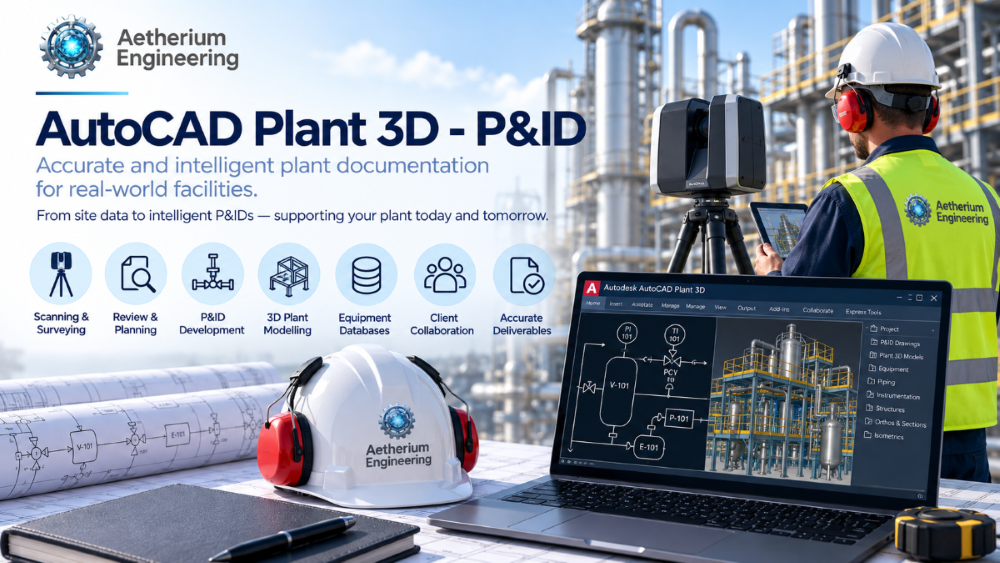
Using Autodesk Plant 3D, we develop accurate and intelligent P&ID documentation and plant models that reflect the real installation of industrial facilities. Our services help clients modernise outdated drawings, support plant upgrades, and create reliable engineering documentation for future projects.
Our structured engineering workflow ensures that plant documentation is clear, coordinated, and aligned with operational requirements.
Project Planning
Every project begins with understanding your existing plant documentation and operational requirements. We help establish a clear strategy for updating or creating intelligent P&IDs that accurately reflect your facility.
We can help with:
- Reviewing existing drawings, P&IDs, and plant documentation
- Conducting site surveys where necessary to confirm installation details
- Planning data capture strategies such as 3D scanning
- Setting up the Plant 3D environment and project structure
Design & Engineering
Our engineers develop intelligent P&IDs that improve the accuracy, consistency, and usability of your plant documentation.
We can help with:
- Updating and redeveloping P&ID drawings using Autodesk Plant 3D
- Creating structured equipment, valve, and instrument databases
- Verifying plant layouts through site information and survey data
- Ensuring consistency between documentation and real plant installation
Client Collaboration
We work closely with your engineering, operations, and maintenance teams throughout the project to ensure the final documentation reflects your plant and working practices.
We can help with:
- Reviewing drawing updates and markups with client teams
- Incorporating feedback and operational requirements
- Coordinating revisions and approvals throughout the project
Final Deliverables
We provide accurate, well-structured documentation that supports plant operations, maintenance, and future engineering projects.
Deliverables can include:
- Updated and verified P&ID drawing packages
- Structured plant databases for equipment and instrumentation
Whether you're converting legacy drawings, updating existing process documentation, or creating new intelligent P&IDs, we're here to help.
Contact us today to discuss your project or request a free, no-obligation quote.