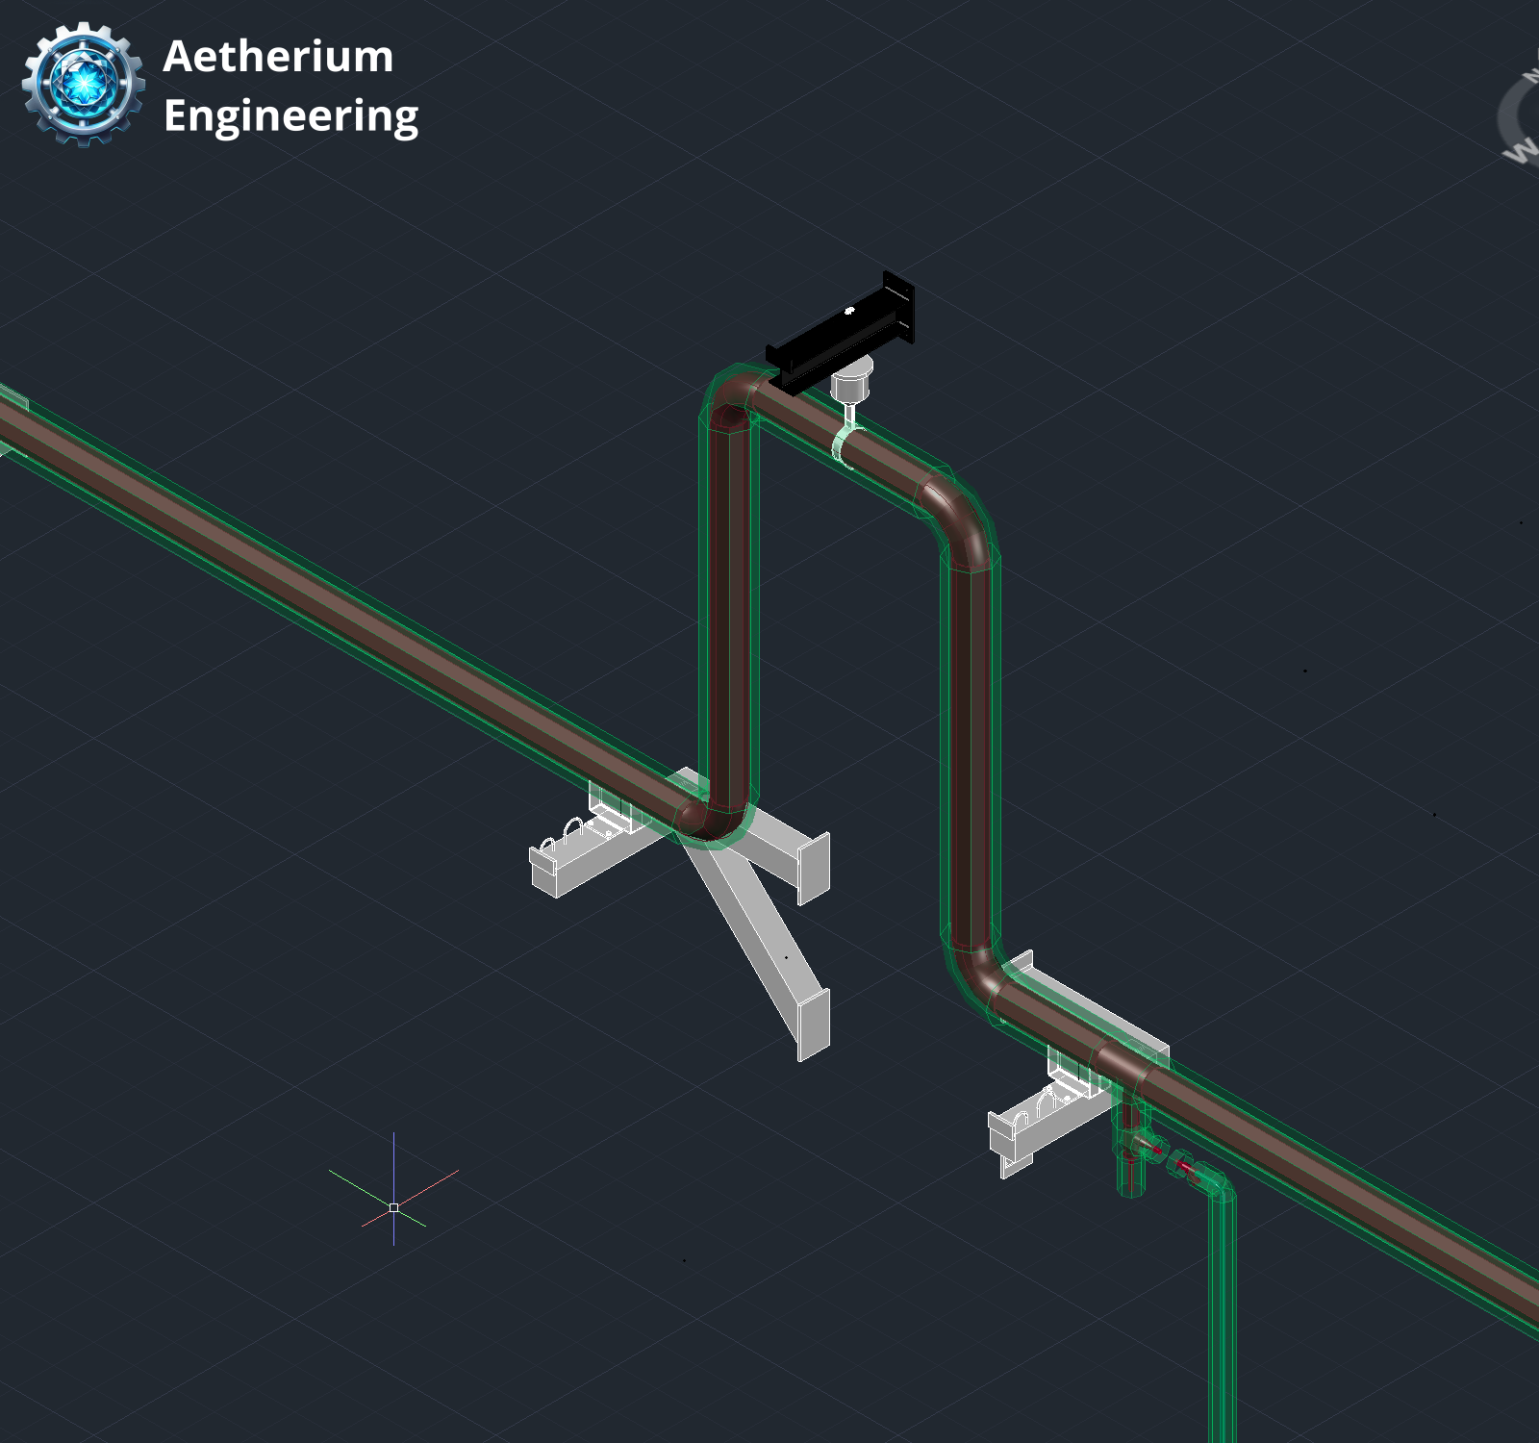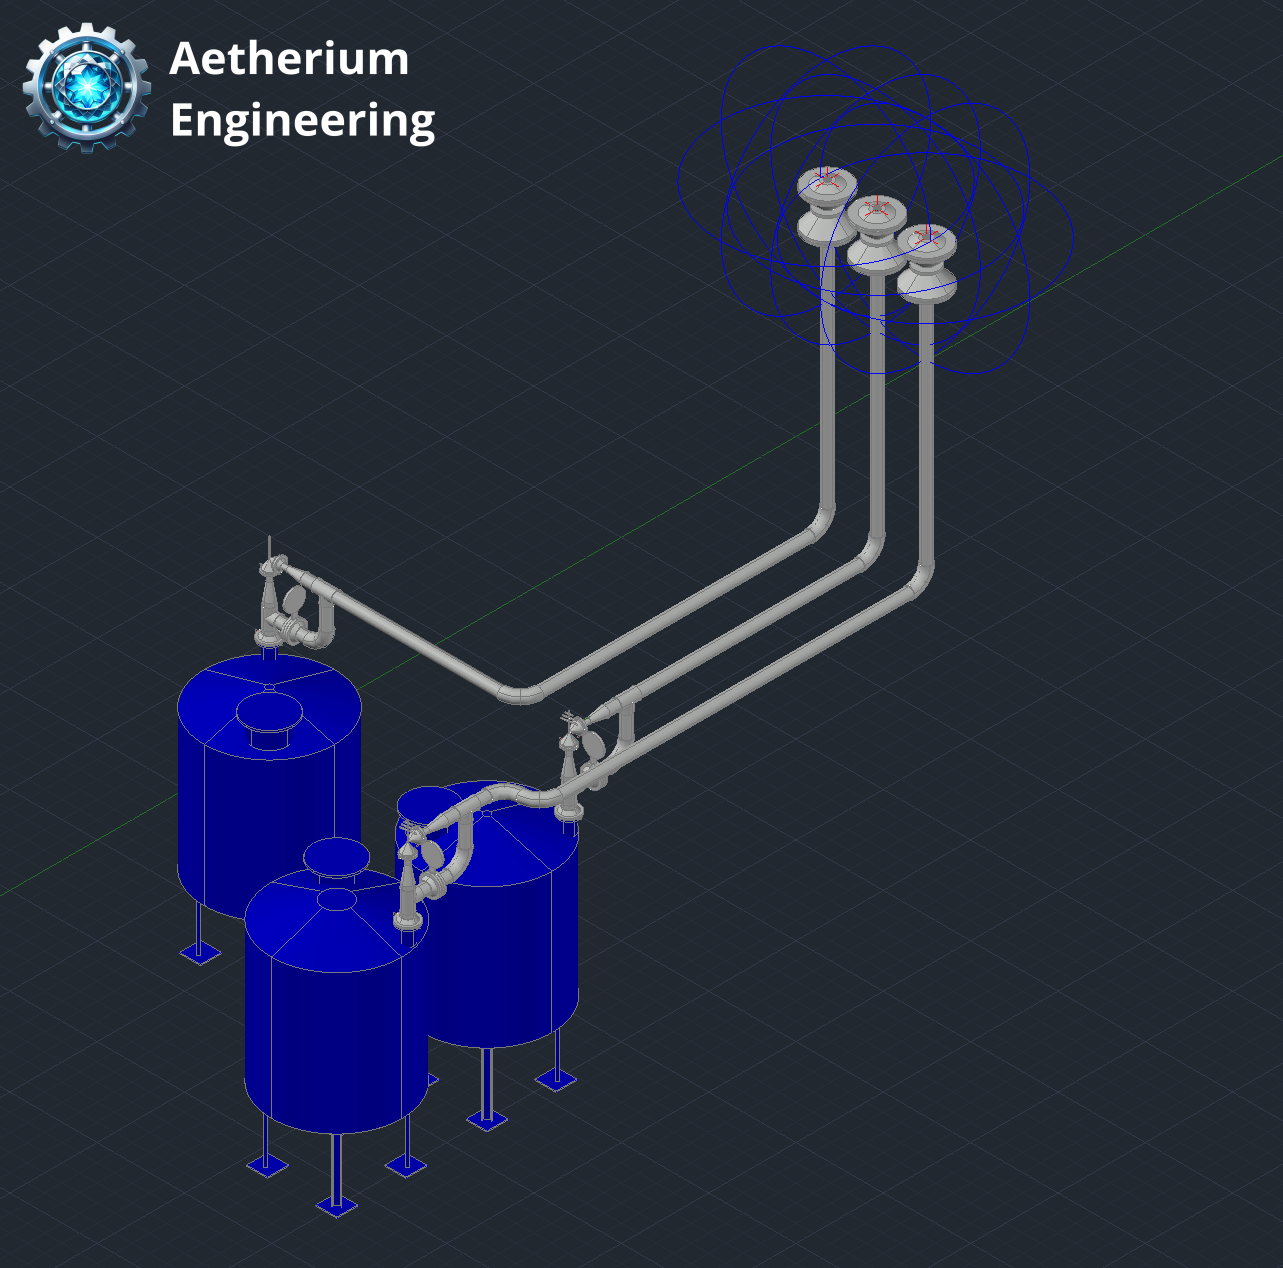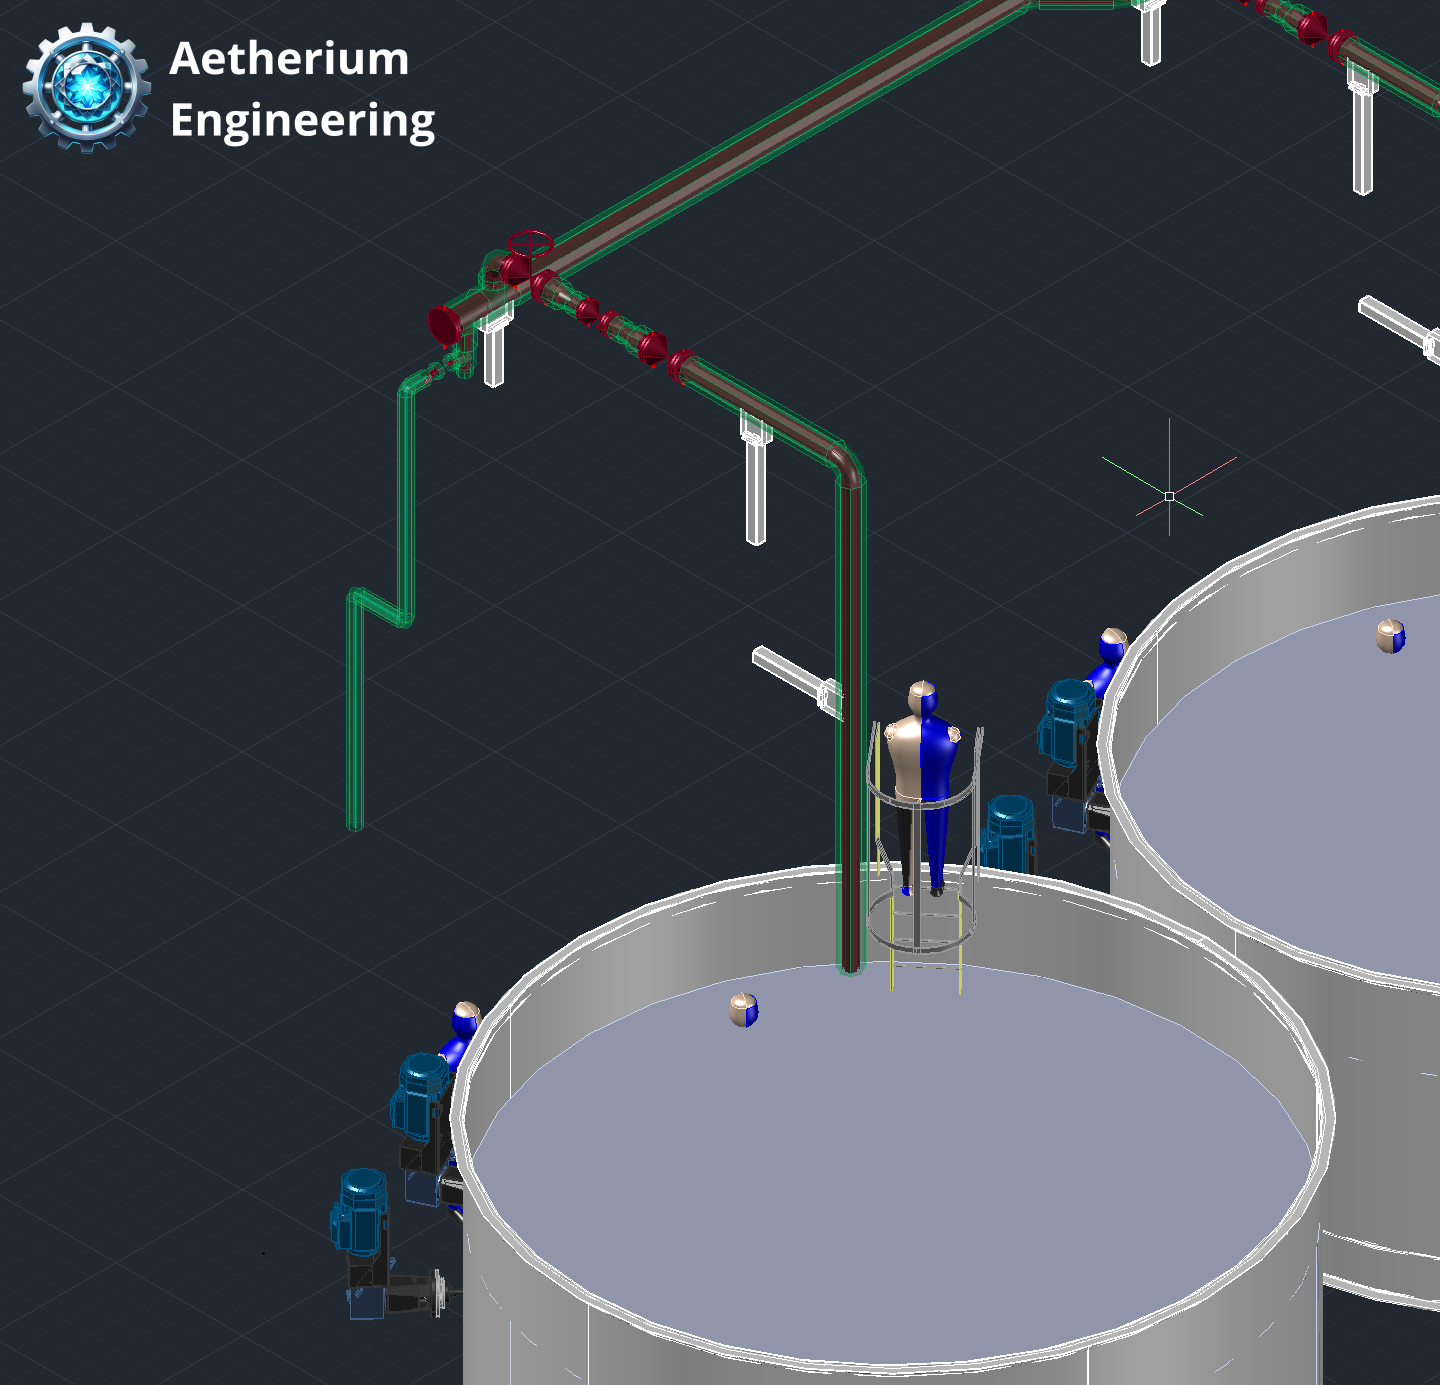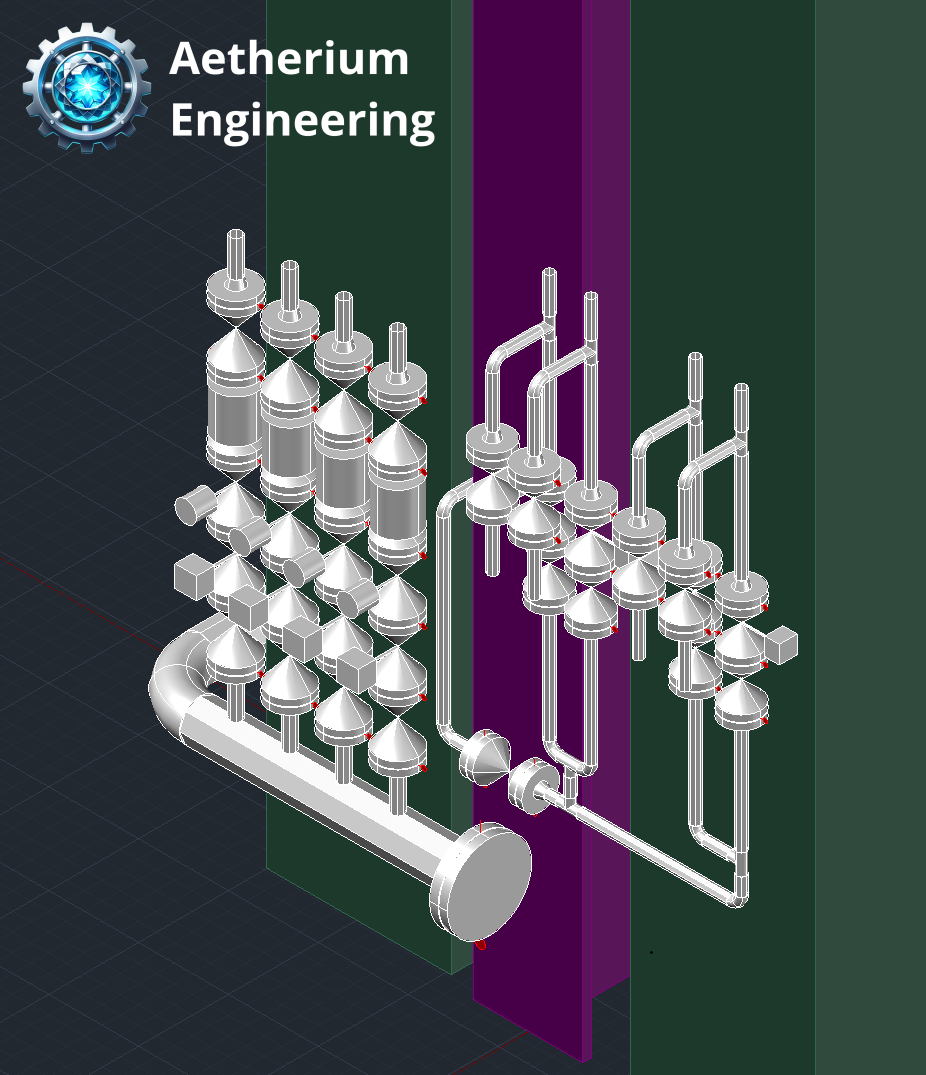
Using Autodesk Plant 3D, we design and develop intelligent piping systems integrated within full plant layouts. This allows us to model process pipelines, tank connections, valve manifolds, and utility pipework while ensuring accurate routing, proper supports, and clash-free installation. Whether you're developing a new installation or modifying an existing plant, we create accurate, coordinated piping models that reduce clashes, improve constructability, and streamline fabrication.
Project Planning
Every successful piping project starts with careful planning. We work with you to understand your process requirements and existing plant configuration, ensuring the design is practical from the outset.
We can help with:
- Reviewing process requirements, P&IDs, and plant layouts
- Integrating existing equipment models such as tanks, vessels, and pumps
- Conducting site surveys where necessary to verify pipe routing and spatial constraints
- Establishing piping specifications and project settings within the Plant 3D environment
Design & Engineering
Our engineers create intelligent Plant 3D piping models that are accurate, coordinated, and designed with installation and maintenance in mind.
We can help with:
- Developing pipe routing using Plant 3D intelligent piping tools
- Modelling connections between tanks, pumps, manifolds, and process equipment
- Placing valves, fittings, supports, and instruments within the piping system
- Ensuring correct routing, clearances, and maintainability within the plant layout
Client Collaboration
We work closely with your engineering, operations, and project teams throughout the design process to ensure the final solution meets your operational and site requirements.
We can help with:
- Reviewing piping layouts with client engineering and operations teams
- Adjusting routes to accommodate operational requirements or site constraints
- Incorporating client feedback into the coordinated plant model
Final Deliverables
We provide clear, accurate documentation to support fabrication, installation, and future maintenance.
Deliverables can include:
• Isometric drawings including piping component lists for fabrication and installation reference
• Orthographic drawings where required
Need expert Plant 3D piping design support?
Whether you're planning a new installation or modifying an existing facility, we're here to help.
Contact us today or request a free, no-obligation quote to discuss your project.